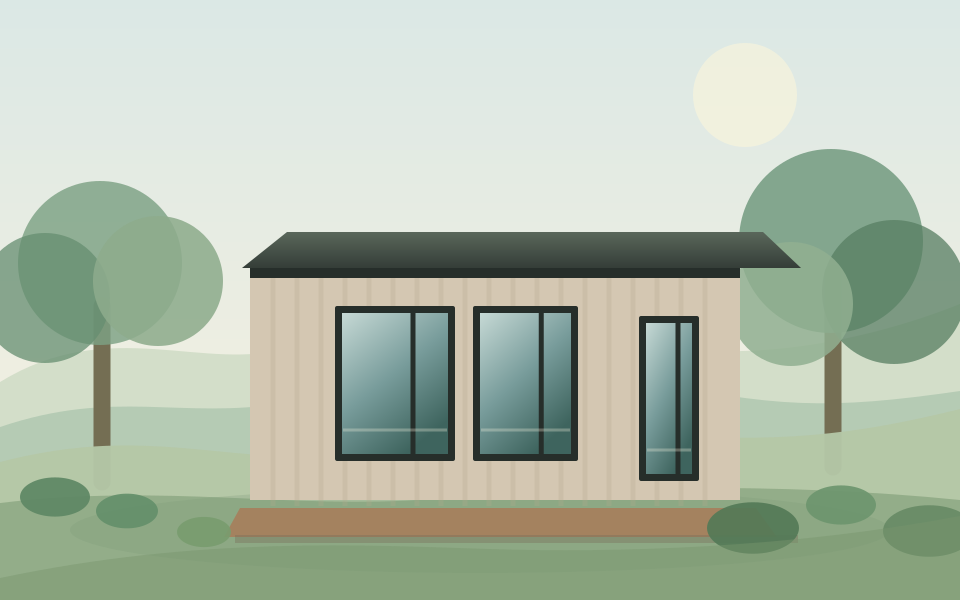
Featured design · 41F
Model 50 m²
50 m²1 storey · 2 bedrooms
Price per m²
1 196,0 ₾/m²
House price59 800 ₾
Choose a design, explore its floor plan and request a quote for your plot.

Six featured designs in different sizes. This is an editorial selection, not a sales ranking.
1 storey · 2 bedrooms
1 storey · 2 bedrooms
1 storey · Refer to floor plan
1 storey · 3 bedrooms
1 storey · 3 bedrooms
2 storeys · 4 bedrooms
Explore factory-built one- and two-storey homes, from compact holiday houses to family homes for year-round living. Compare sizes, floor plans and prices in GEL.
1 storey · 1 bedrooms
1 storey · Refer to floor plan
1 storey · Refer to floor plan
1 storey · 2 bedrooms
1 storey · 2 bedrooms
1 storey · Refer to floor plan
1 storey · Refer to floor plan
1 storey · Refer to floor plan
1 storey · 2 bedrooms
1 storey · Refer to floor plan
1 storey · Refer to floor plan
1 storey · Refer to floor plan
1 storey · Refer to floor plan
1 storey · Refer to floor plan
1 storey · Refer to floor plan
1 storey · Refer to floor plan
1 storey · Refer to floor plan
1 storey · Refer to floor plan
1 storey · Refer to floor plan
1 storey · Refer to floor plan
1 storey · Refer to floor plan
1 storey · Refer to floor plan
1 storey · Refer to floor plan
1 storey · Refer to floor plan
1 storey · Refer to floor plan
1 storey · Refer to floor plan
1 storey · Refer to floor plan
2 storeys · 2 bedrooms
1 storey · 3 bedrooms
1 storey · Refer to floor plan
1 storey · Refer to floor plan
1 storey · Refer to floor plan
2 storeys · 2 bedrooms
1 storey · Refer to floor plan
1 storey · Refer to floor plan
1 storey · Refer to floor plan
1 storey · Refer to floor plan
1 storey · Refer to floor plan
2 storeys · 2 bedrooms
1 storey · 3 bedrooms
1 storey · Refer to floor plan
2 storeys · 3 bedrooms
1 storey · Refer to floor plan
1 storey · Refer to floor plan
2 storeys · 3 bedrooms
2 storeys · 4 bedrooms
2 storeys · Refer to floor plan
1 storey · Refer to floor plan
2 storeys · 3 bedrooms
1 storey · Refer to floor plan
2 storeys · 3 bedrooms
1 storey · 4 bedrooms
2 storeys · 4 bedrooms
1 storey · 4 bedrooms
2 storeys · 4 bedrooms
2 storeys · 4 bedrooms
2 storeys · 3 bedrooms
2 storeys · 4 bedrooms
Installation and delivery within Georgia are not included in the listed price. We will quote them separately once we know the plot location.
Prices are indicative; the final amount is confirmed in a written quotation.
We will help you select a house kit and estimate transport to your plot in Tbilisi, Batumi, Kutaisi or elsewhere in Georgia. We offer both compact single-storey and two-storey designs.
Delivery within Georgia, unloading and installation are not included in the house price and are quoted after we assess the address, access and site conditions.
Include your town or village in the enquiry so we can estimate logistics and installation.
Get a quote for my plot ↗Fast-build homes use a galvanized steel frame, insulated wall panels and a roof-truss system. Learn about the construction and factory kit before choosing a design.
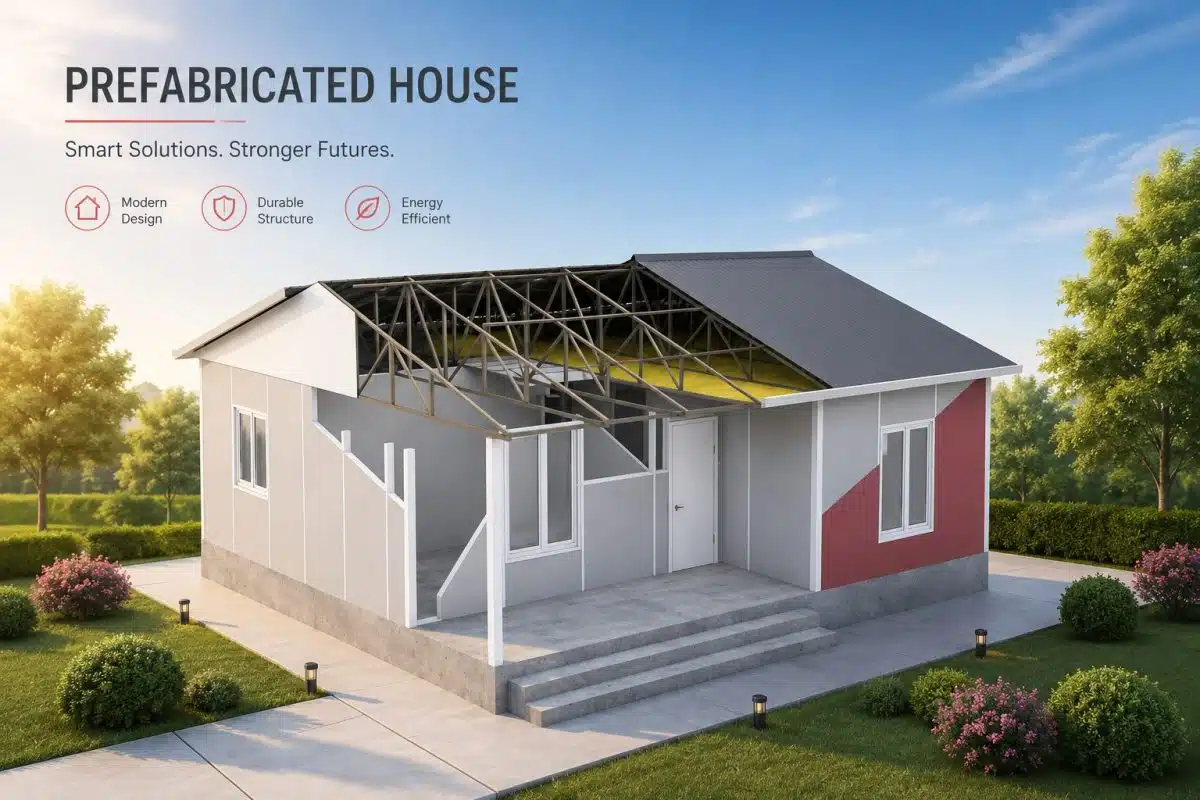
The house is assembled from factory-prepared components. Exterior walls use fibre-cement panels with EPS insulation; steel trusses and purlins support the roof. Two-storey houses also include an intermediate floor structure and stairs.
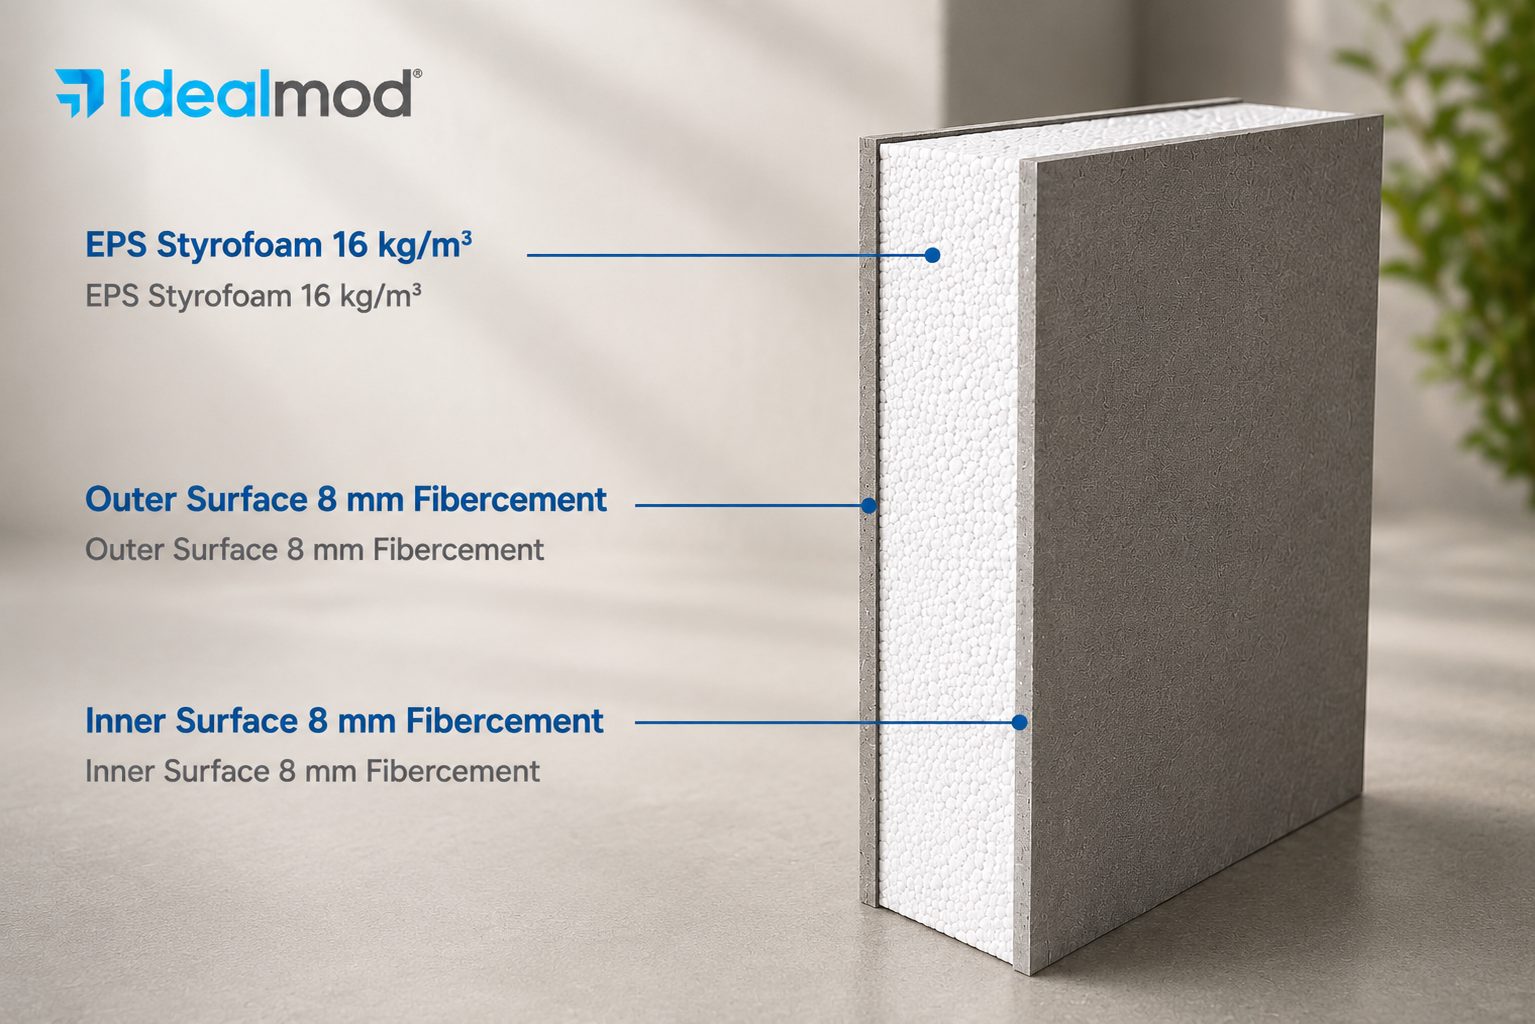
Nominally 100 mm: 8 mm fibre cement + 80 mm EPS + 8 mm fibre cement.

Galvanized trusses, omega-section purlins and insulated roof covering.
Steel entrance door and PVC windows. Exact specifications depend on the chosen design.
Ventilation grilles provide room air exchange.
Panel joint finishing and sealing materials.
Materials for wet areas are confirmed against the individual design specification.
Choose a model and floor plan
Tell us about your plot and receive a quote
Agree on the design and delivery details
We deliver the house to Georgia
Installation is arranged under a separate quotation
A quick guide to prices, inclusions and site preparation before you enquire.
Still have questions? Request a quote ↗The displayed estimate covers the factory house kit, transport from the supplier to Georgia and estimated customs charges. Final pricing and specifications are confirmed in a personalized quotation.
Delivery from the arrival point in Georgia to your plot, unloading, installation, foundations, site preparation, utility connections and any work or materials outside the factory kit are priced separately.
No. The standard factory kit includes the frame, panels, roofing, windows, doors, and electrical and plumbing runs. Screed and finished flooring, kitchen, sanitary fixtures, heating and air conditioning are normally excluded. We confirm the full scope before ordering.
The final amount depends on plot access, unloading and crane requirements, foundation type, design changes, kit options, and current purchase and transport conditions. We provide a written quotation after confirming the details.
No. You can choose a design based on size and budget first. A precise delivery and installation quote will require the location and access details.
These panel-built houses require a prepared foundation, typically a concrete slab. Its size and design depend on the house plans and ground conditions; the foundation is not included in the house price.
Requirements vary with the plot, municipality and building characteristics. Before purchase, check the permit procedure with the relevant local authorities and arrange the necessary design approvals.
In addition to the finished foundation, the site must have suitable vehicle access and working space. A crane is needed to lift upper-storey components. Crane rental and site work are quoted separately.
For some designs, total area includes a covered veranda or balcony. Where provided by the manufacturer, the catalog shows enclosed and veranda areas separately.
Some changes are possible before production, but not all are compatible with the structure. Tell us what you need, and we will confirm feasibility with the manufacturer and estimate any price difference.
Suitability depends on the local climate, chosen wall and roof specifications, heating and installation quality. The standard exterior panel uses EPS insulation; we will check suitability for your plot when selecting the design.
Manufacturing and delivery dates, payment schedule, warranty terms and installation responsibilities are specified in the contract for your selected model. We do not promise the same lead time for every house.
Tell us which model you prefer and where the plot is located. Choose how you would like us to contact you.